Bay City Real Estate Group 6200 Stoneridge Mall Rd #300 Pleasanton, CA
841 Vinci Way, Livermore
AVAILABLE $2,499,000
5
bedrooms
4.5
bathrooms
3,970
square foot
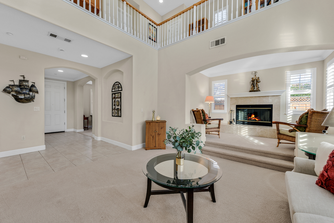
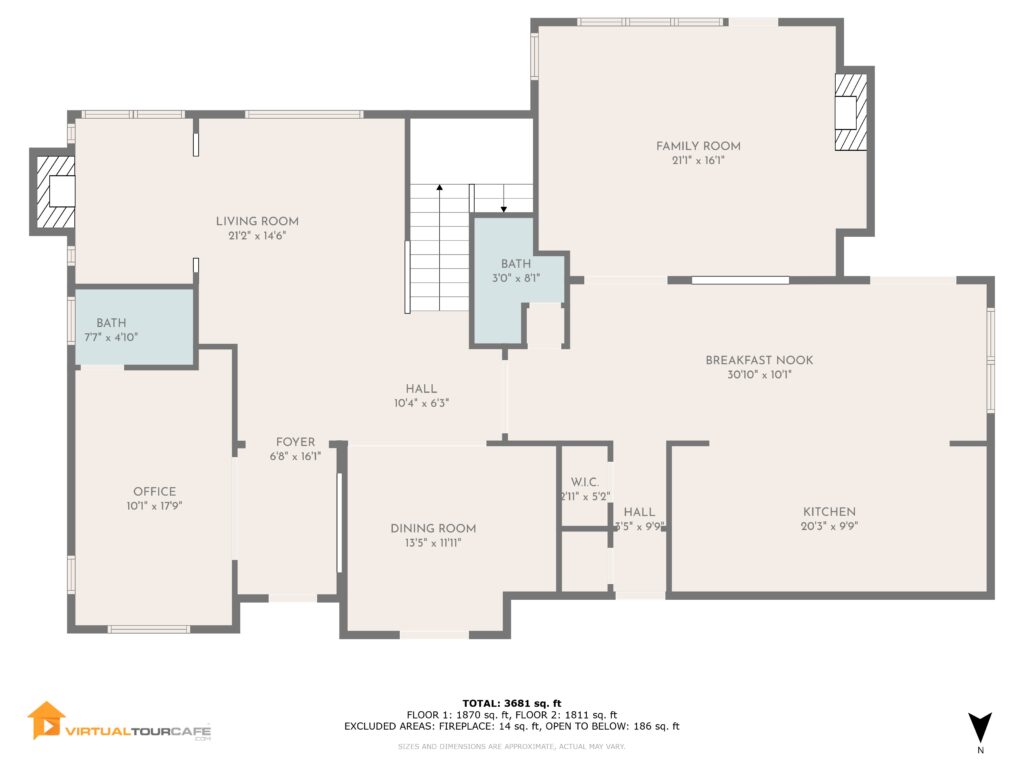
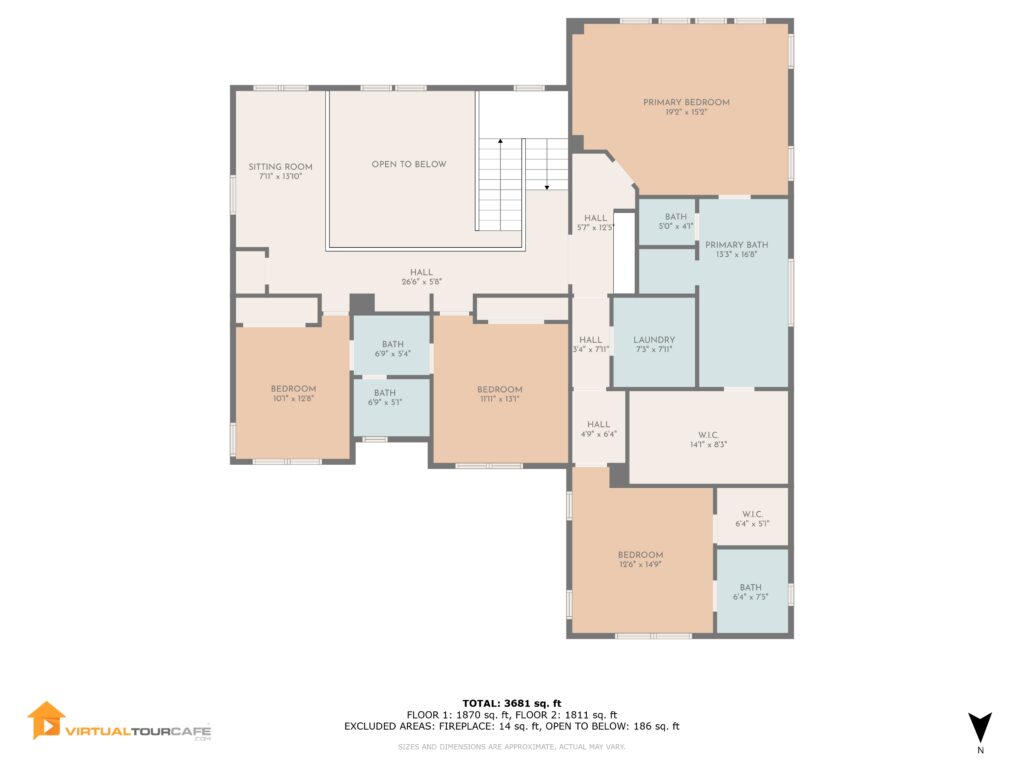
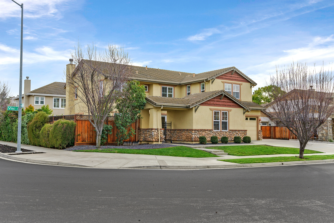
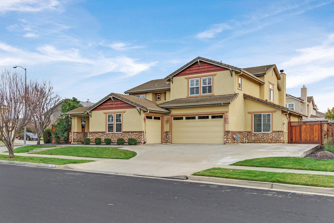
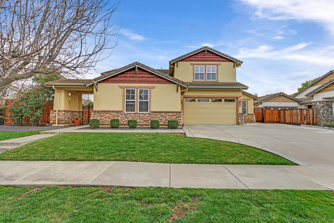
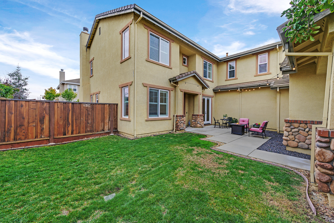
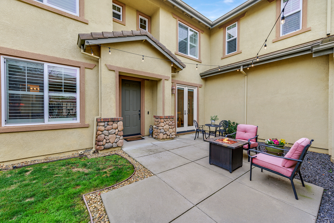
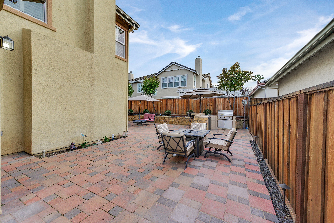
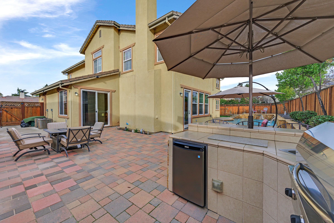
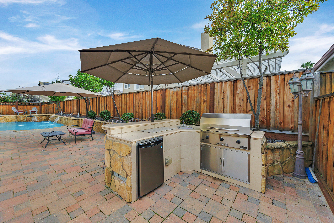
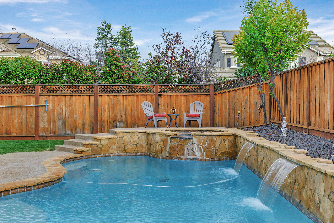
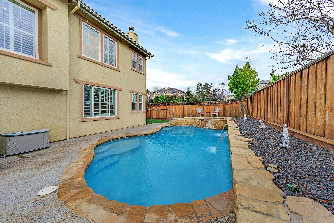
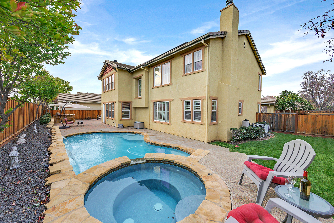
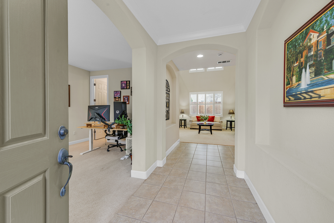
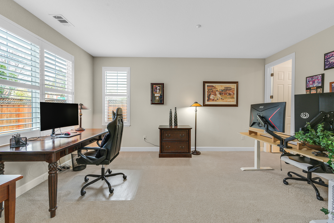
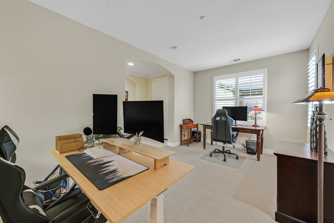
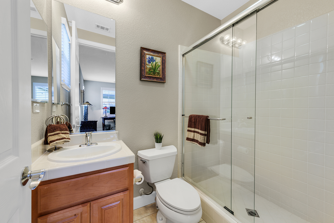
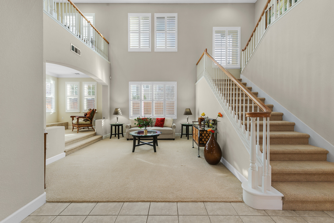
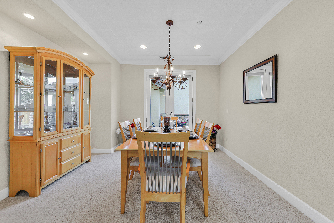
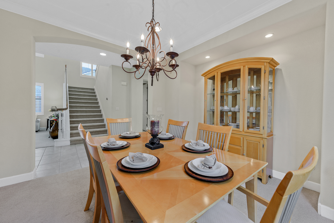
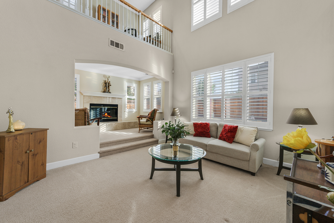
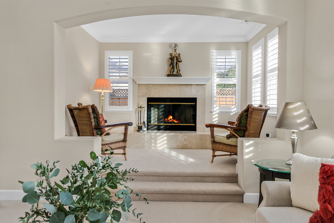
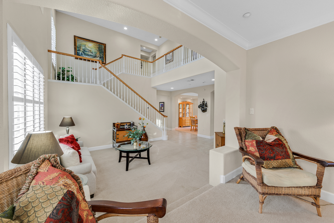
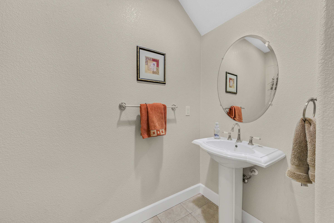
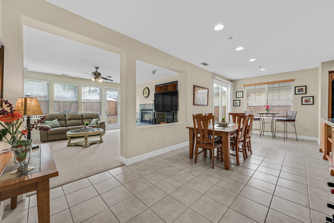
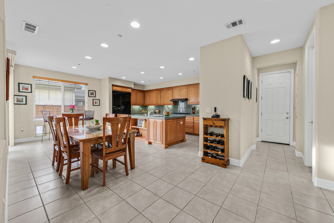
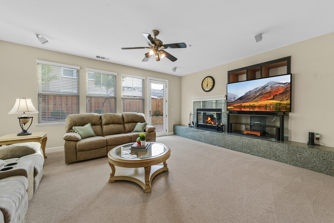
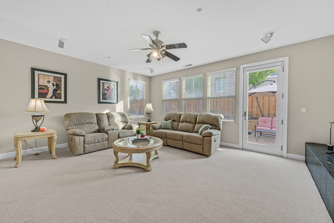
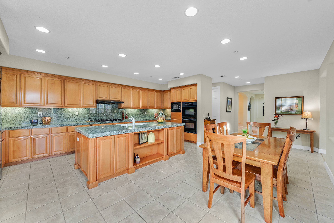
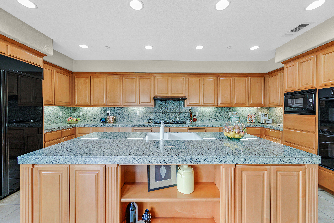
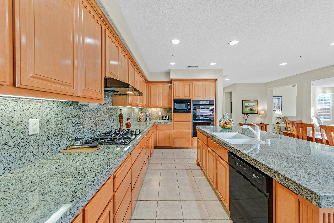
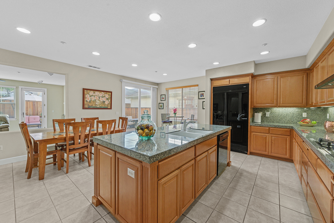
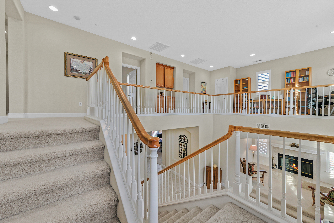
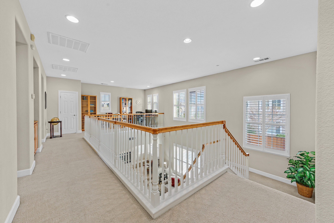
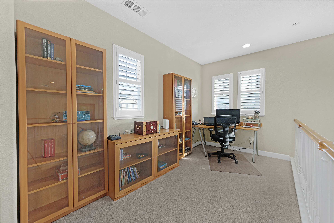
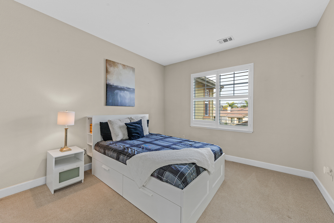
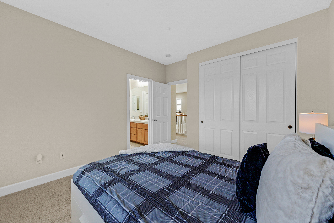
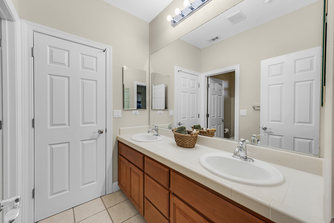
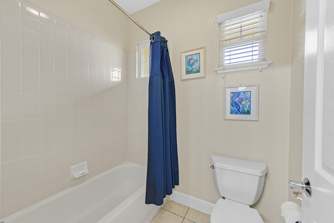
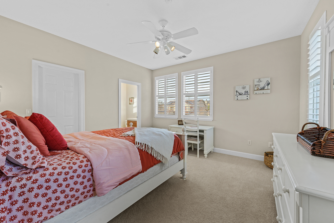
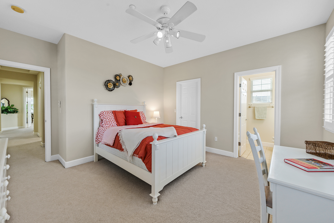
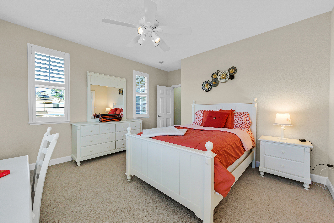
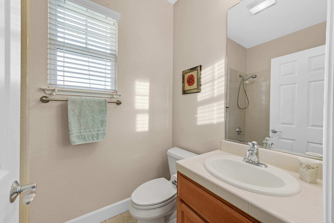
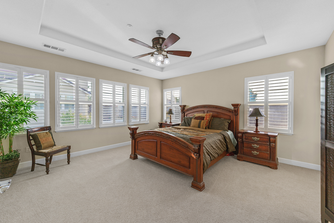
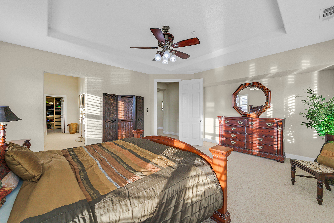
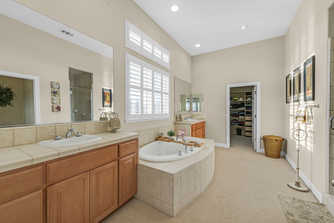
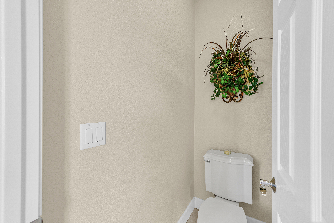
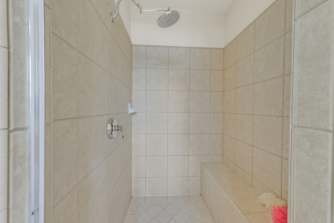
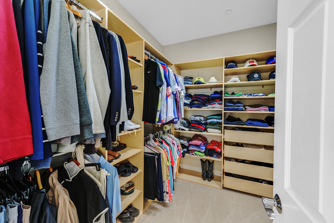
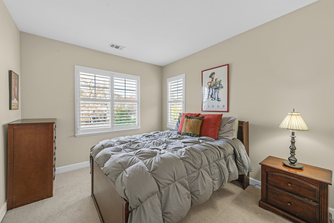
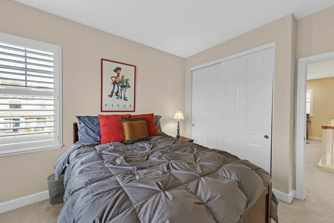
Nestled in picturesque So Livermore, this stunning Plan-4 Farmhouse Model in Fallbrook at Kristopher Ranch corner house, offers 3, 970 SqFt of living space on a 9, 790 SqFt lot. NO HOA! Designed for both elegance and comfort, the open-concept layout features soaring ceilings, natural light, and elegant window shutters. The living room boasts an inglenook fireplace with a wood mantle and granite tile, while the dining room enjoys courtyard views, a coffered ceiling, and recessed lighting. This home offers 5 spacious bedrooms and 4.5 baths. The 5th Bdrm downstairs, currently a den, includes a private full bath ideal for guests or a home office. The kitchen features premium black appliances, granite countertops, maple cabinetry, and a large island. The family room has a second fireplace and built-in speakers. Upstairs, the roomy primary suite features a spa-like bath, walk-in shower, and large closet. Other bedrooms include a private end-suite and 2 Beds w/a Jack-and-Jill bath. The backyard is a private oasis with a sparkling pool, spa, built-in BBQ and patio. Solar panels with low-cost payments, and 25+ new dual-pane windows ($40K investment) add value. Minutes from wineries, trails, top-rated schools, and downtown Livermore, this rare gem offers the best of California living.
Bedrooms
Bedrooms: 5
Other Rooms
Total Rooms: 13
Bathrooms
Total Bathrooms: 5
Full Bathrooms: 4
1/2 Bathrooms: 1
Appliances
Dishwasher
Double Oven
Disposal
Gas Range
Plumbed For Ice Maker
Microwave
Oven
Refrigerator
Gas Water Heater
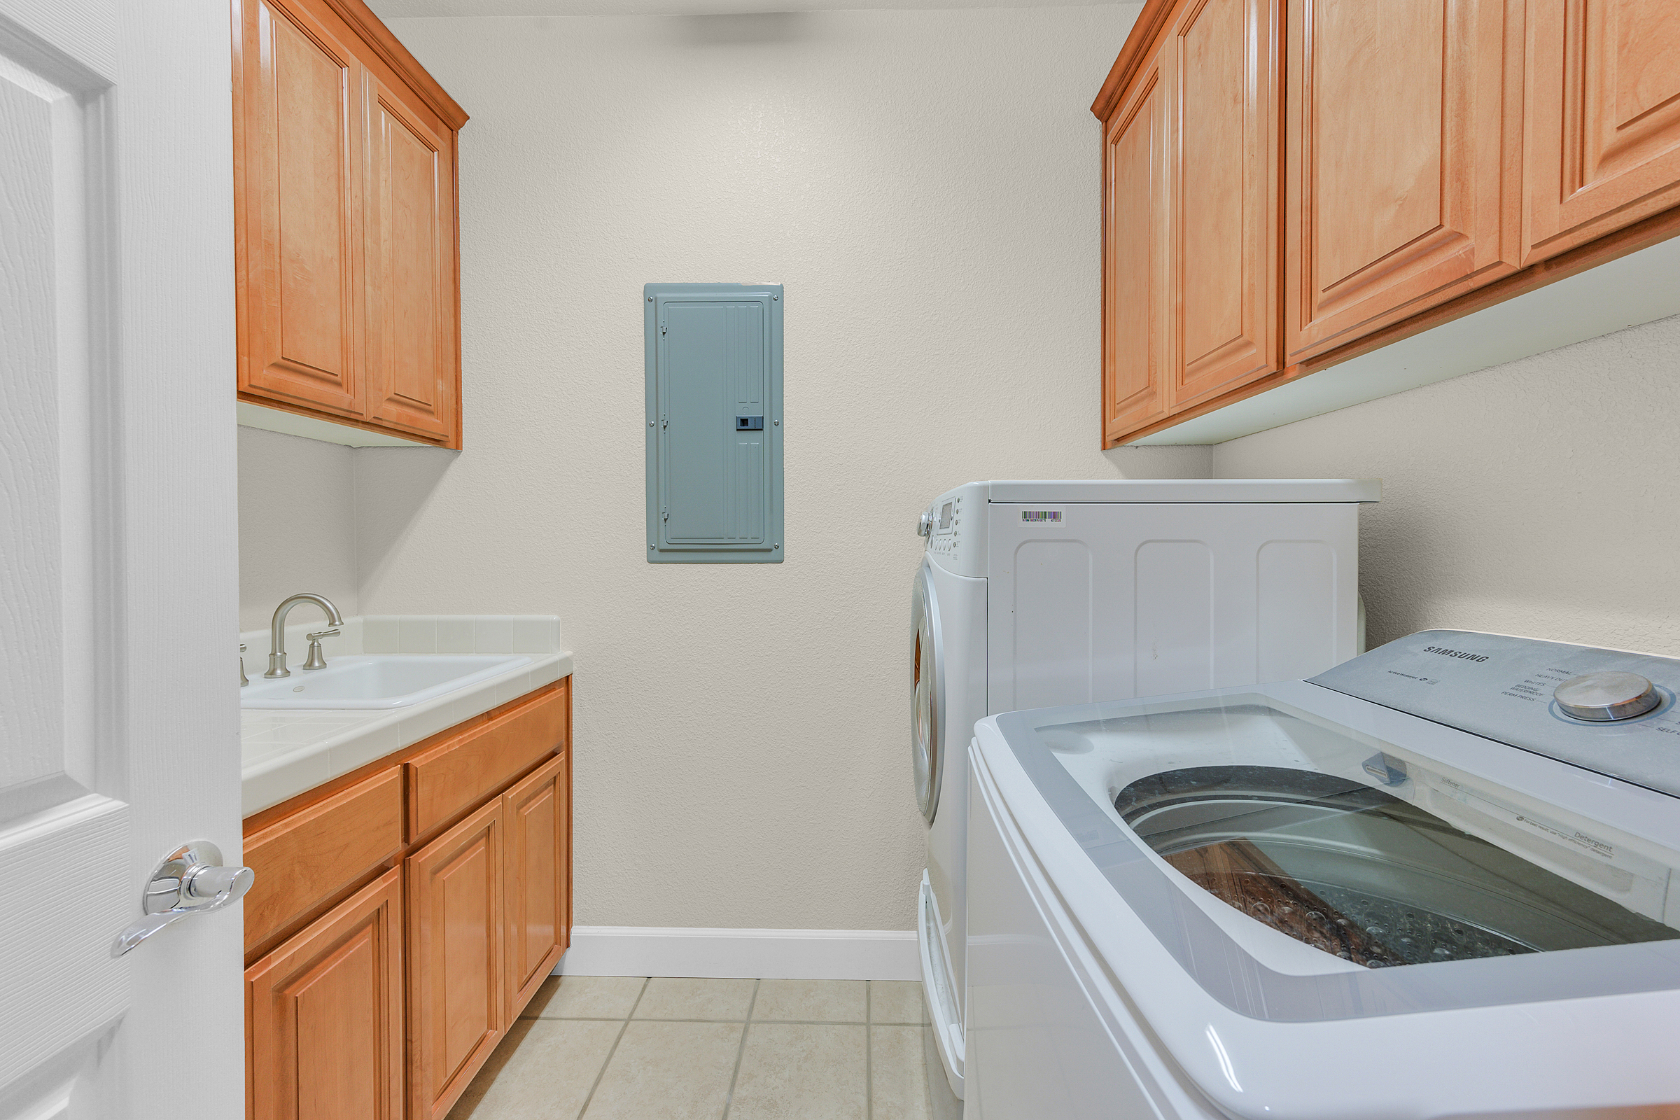
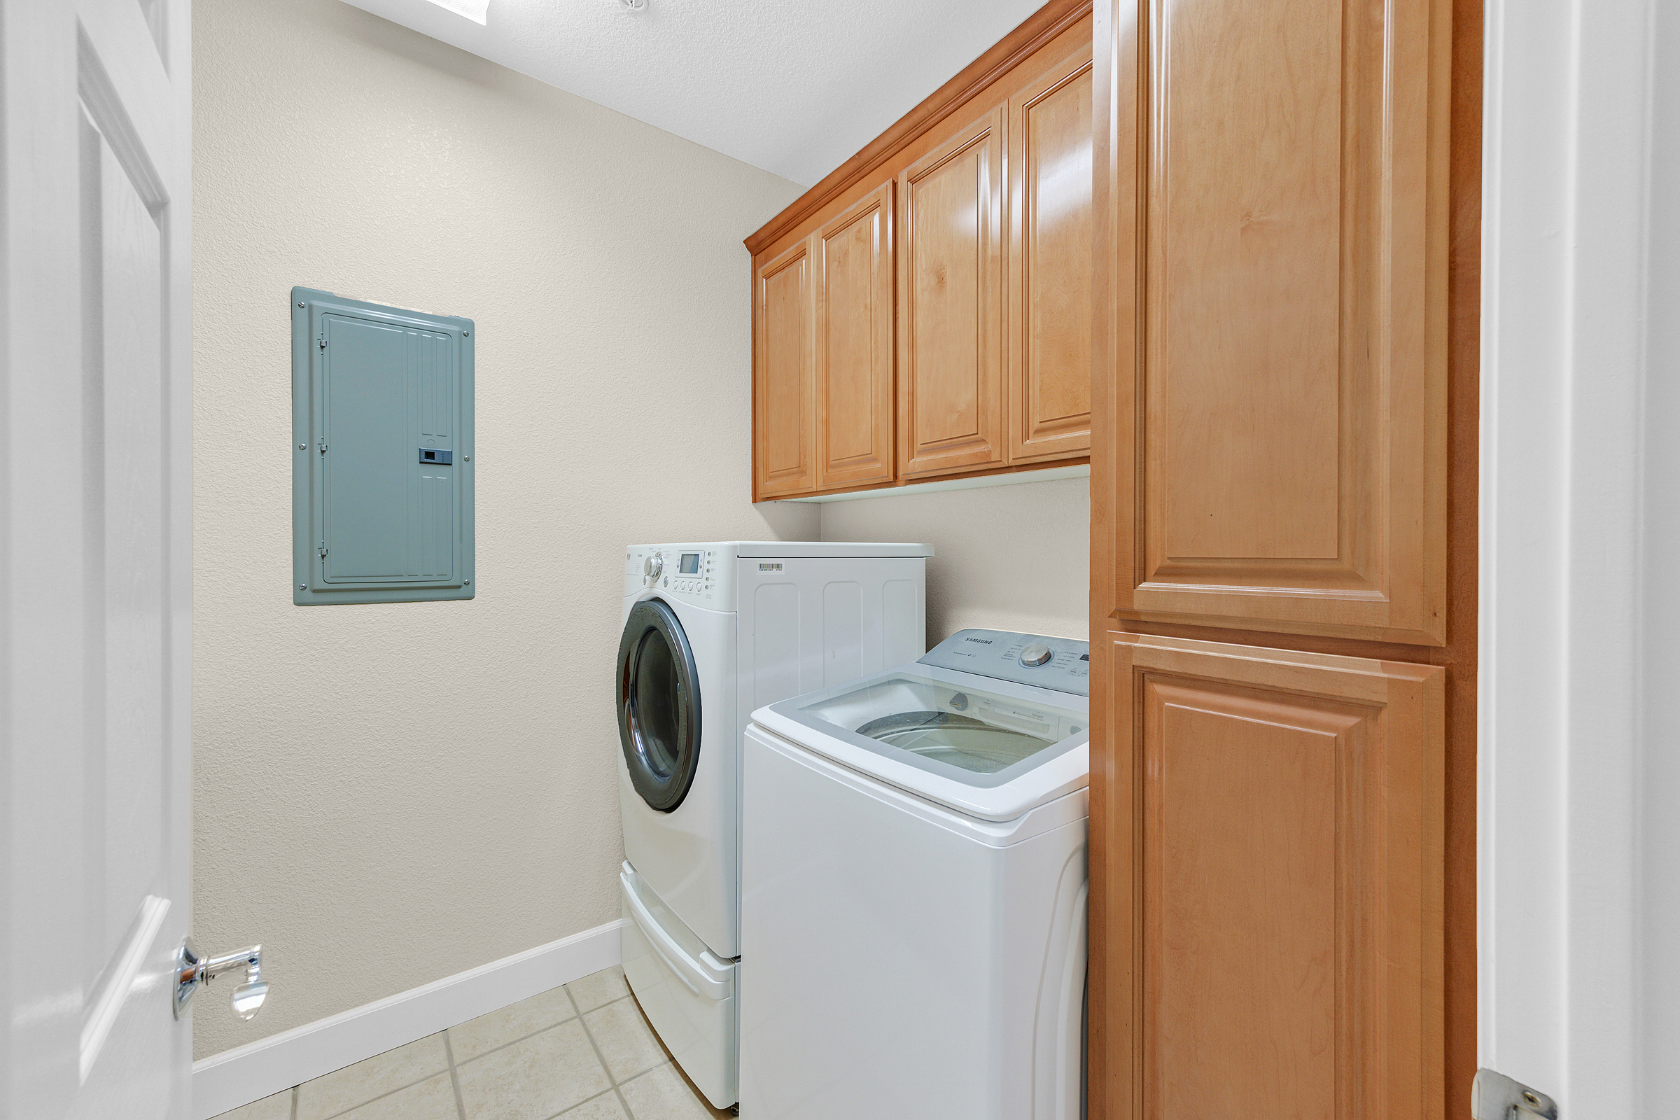
Laundry Features: 220 Volt Outlet, Laundry Room, Upper Level
Heating and Cooling
Cooling Features: Ceiling Fan(S), Zoned
Fireplace Features: Family Room, Gas, Living Room
Heating Features: Zoned, Fireplace(S)
Heating: Yes
Number Of Fireplaces: 2
Interior Features
Flooring: Tile, Carpet
Window Features: Window Coverings
Exterior and Lot Features
Backyard
Back Yard
Front Yard
Side Yard
Sprinklers Automatic
Sprinklers Back
Sprinklers Front
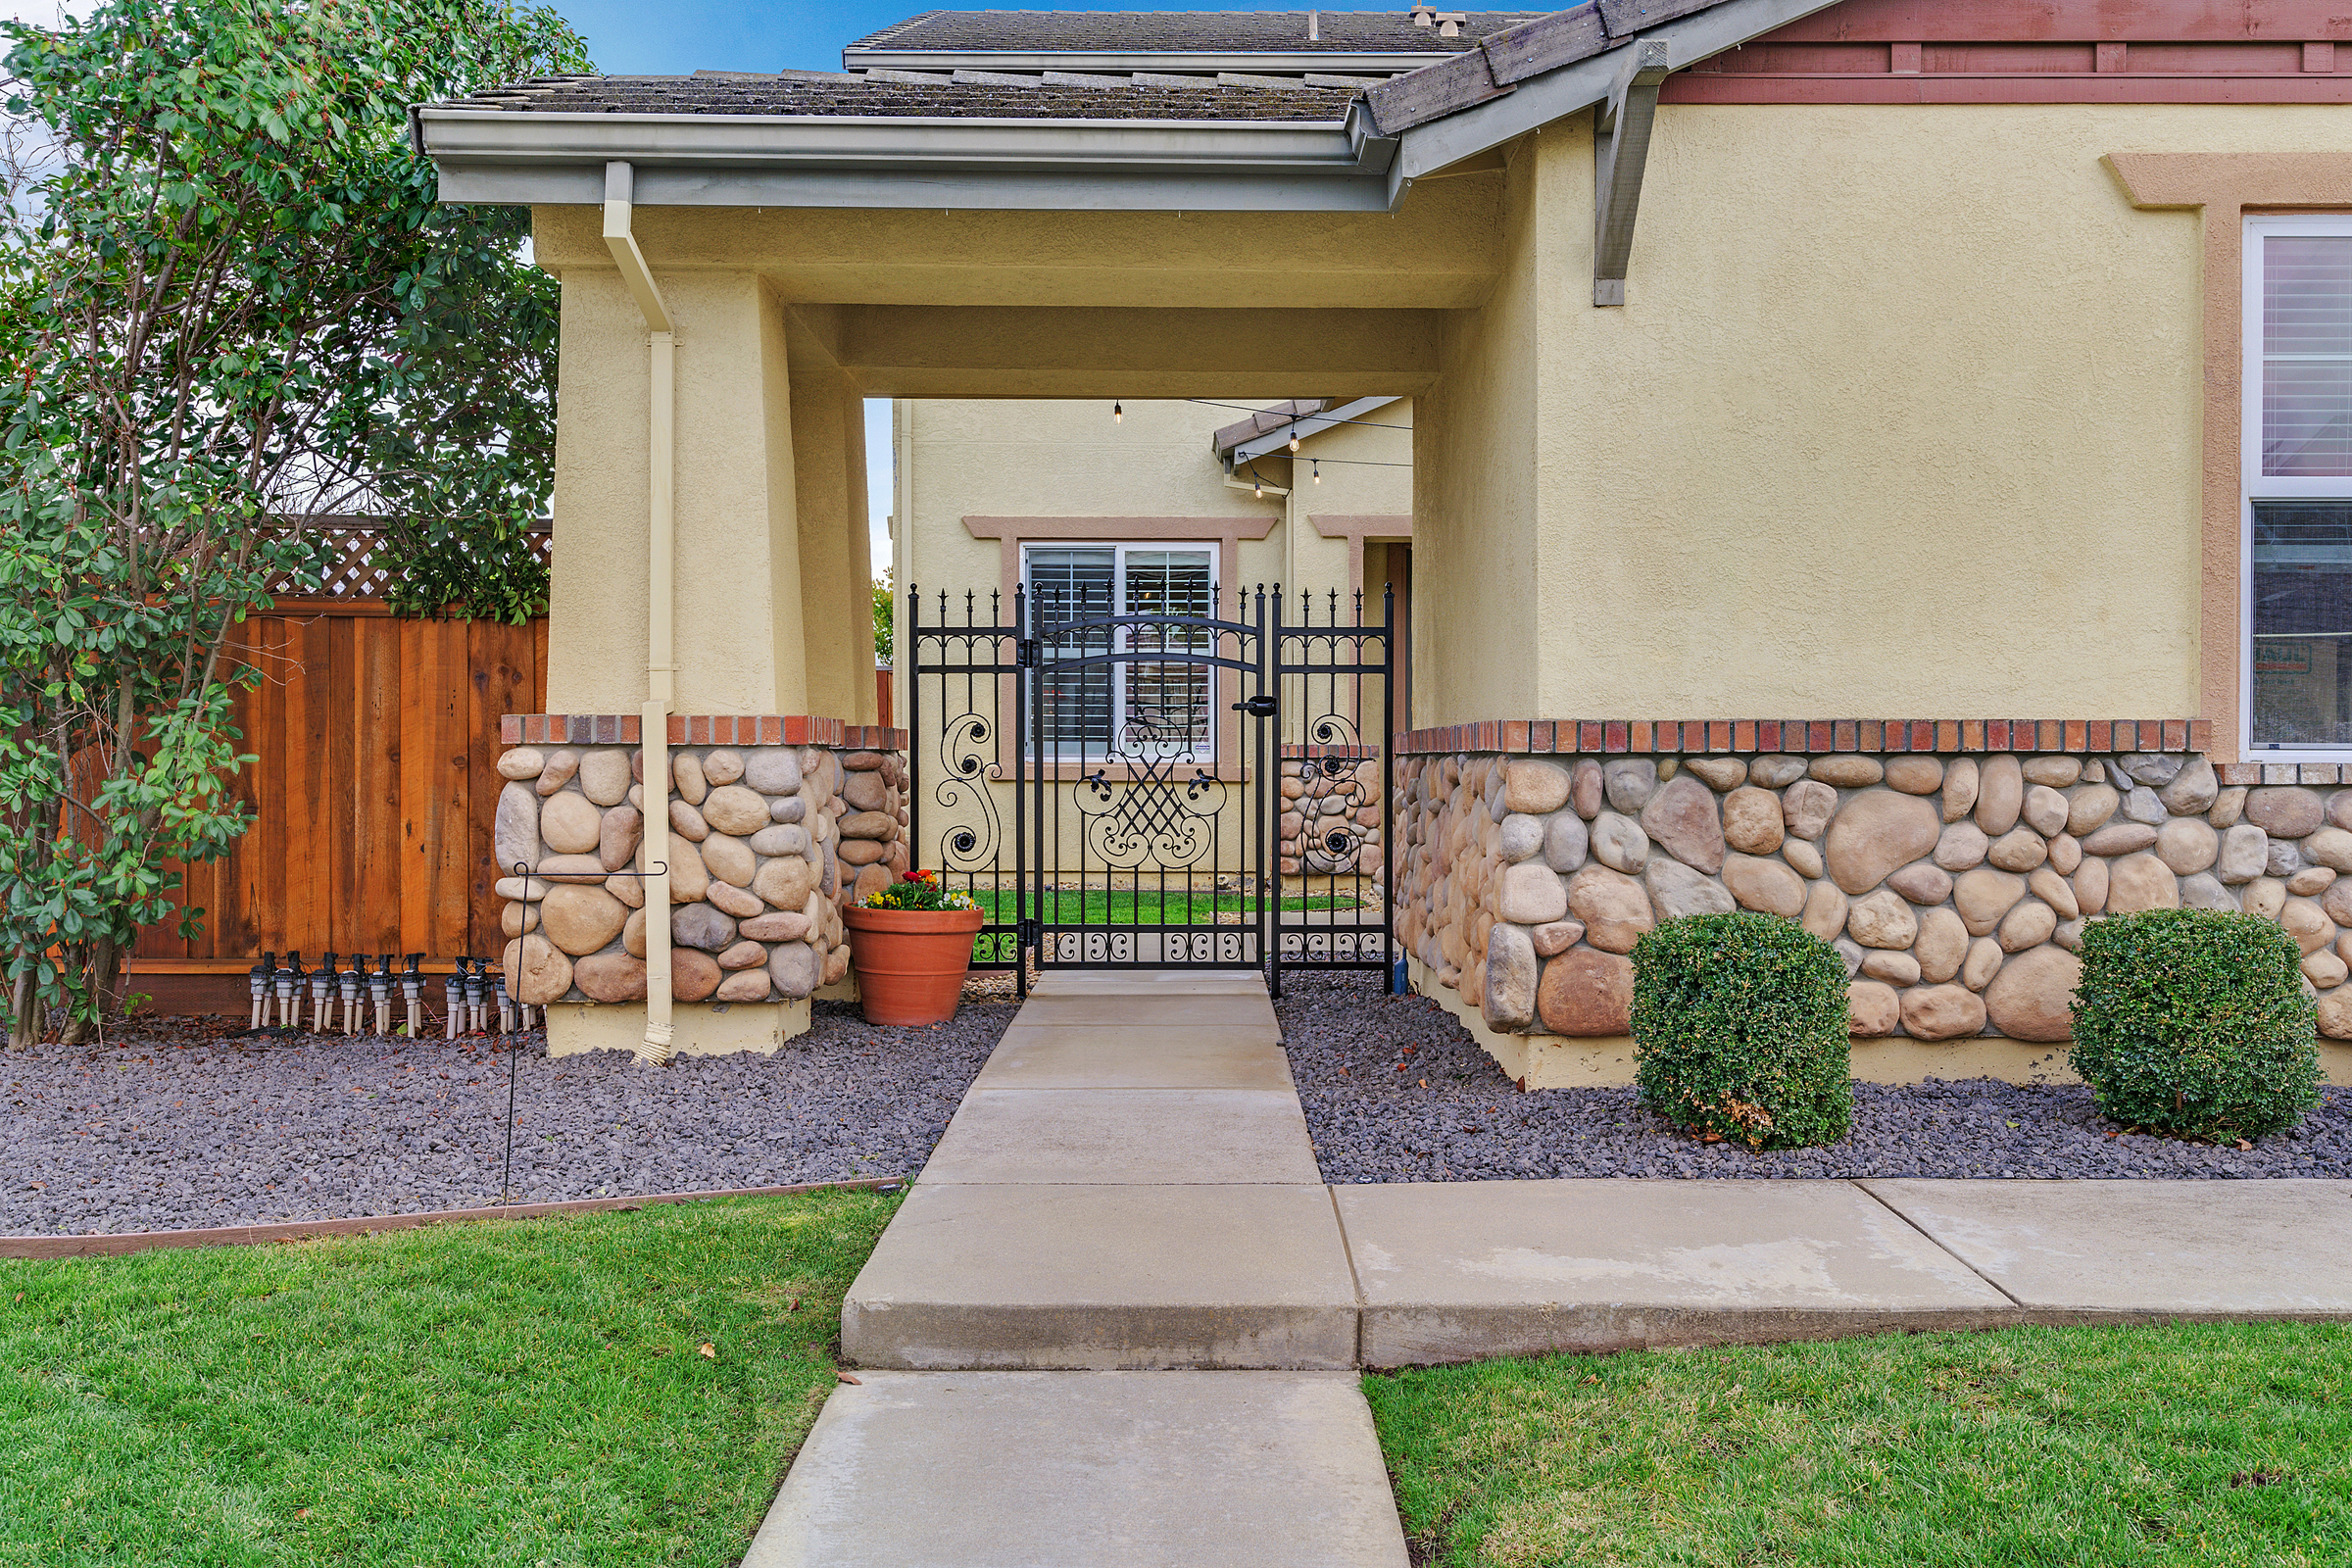
Entry Gate
Landscape Back
Landscape Front
Fencing: Fenced, Back Yard
Pool and Spa
Pool Features: Fenced, Pool/Spa Combo, Outdoor Pool
Pool Private: Yes
Land Info
Lot Description: Corner Lot, Street Light(S)
Lot Size Acres: 0.2277319
Lot Size Square Feet: 9920
Manufactured and Mobile Info
Model: Plan 4 Farm House
Garage and Parking
Garage Spaces: 3
Parking Features: Attached, Side Yard Access, Enclosed, Garage Faces Front, Garage Door Opener
Homeowners Association
Calculated Total Monthly Association Fees: 0
I’m Interested In This Property
Fill out the form to have Geraldine contact you to schedule a showing of this property.